
Sunroom contractor in Yorba Linda, CA - rooms planned to fit sloped yards
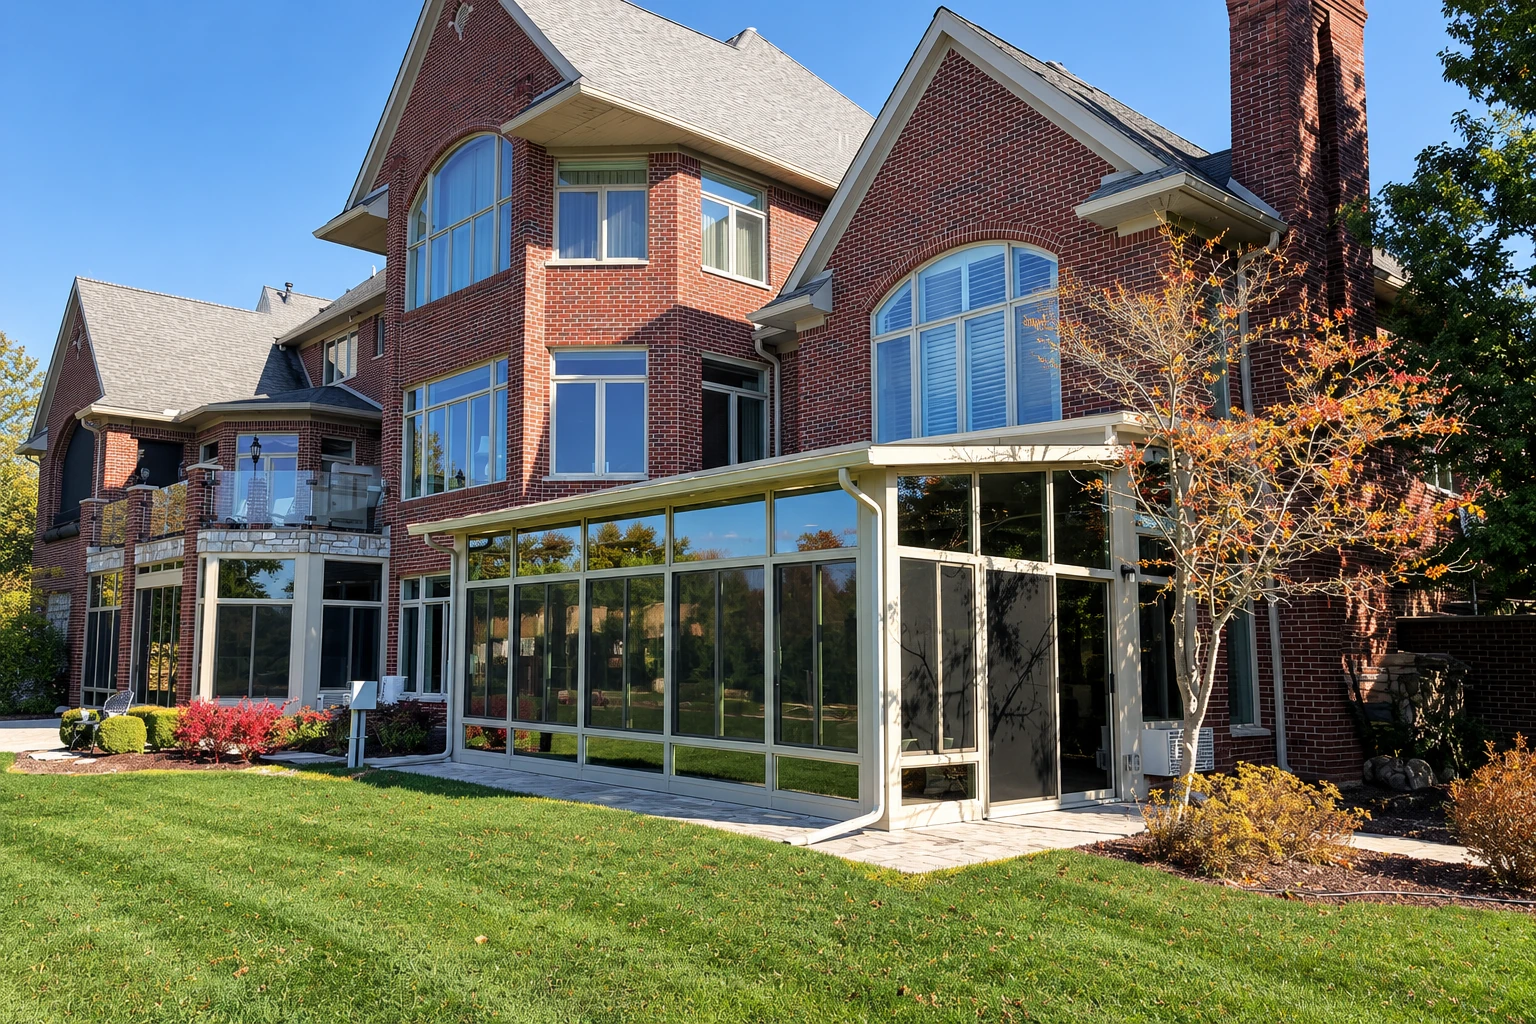
Clearview North Tustin Sunrooms & Patios builds sunrooms, patio enclosures and screen rooms for Yorba Linda homeowners, from a three season room on a stepped patio to an all season room off the kitchen.
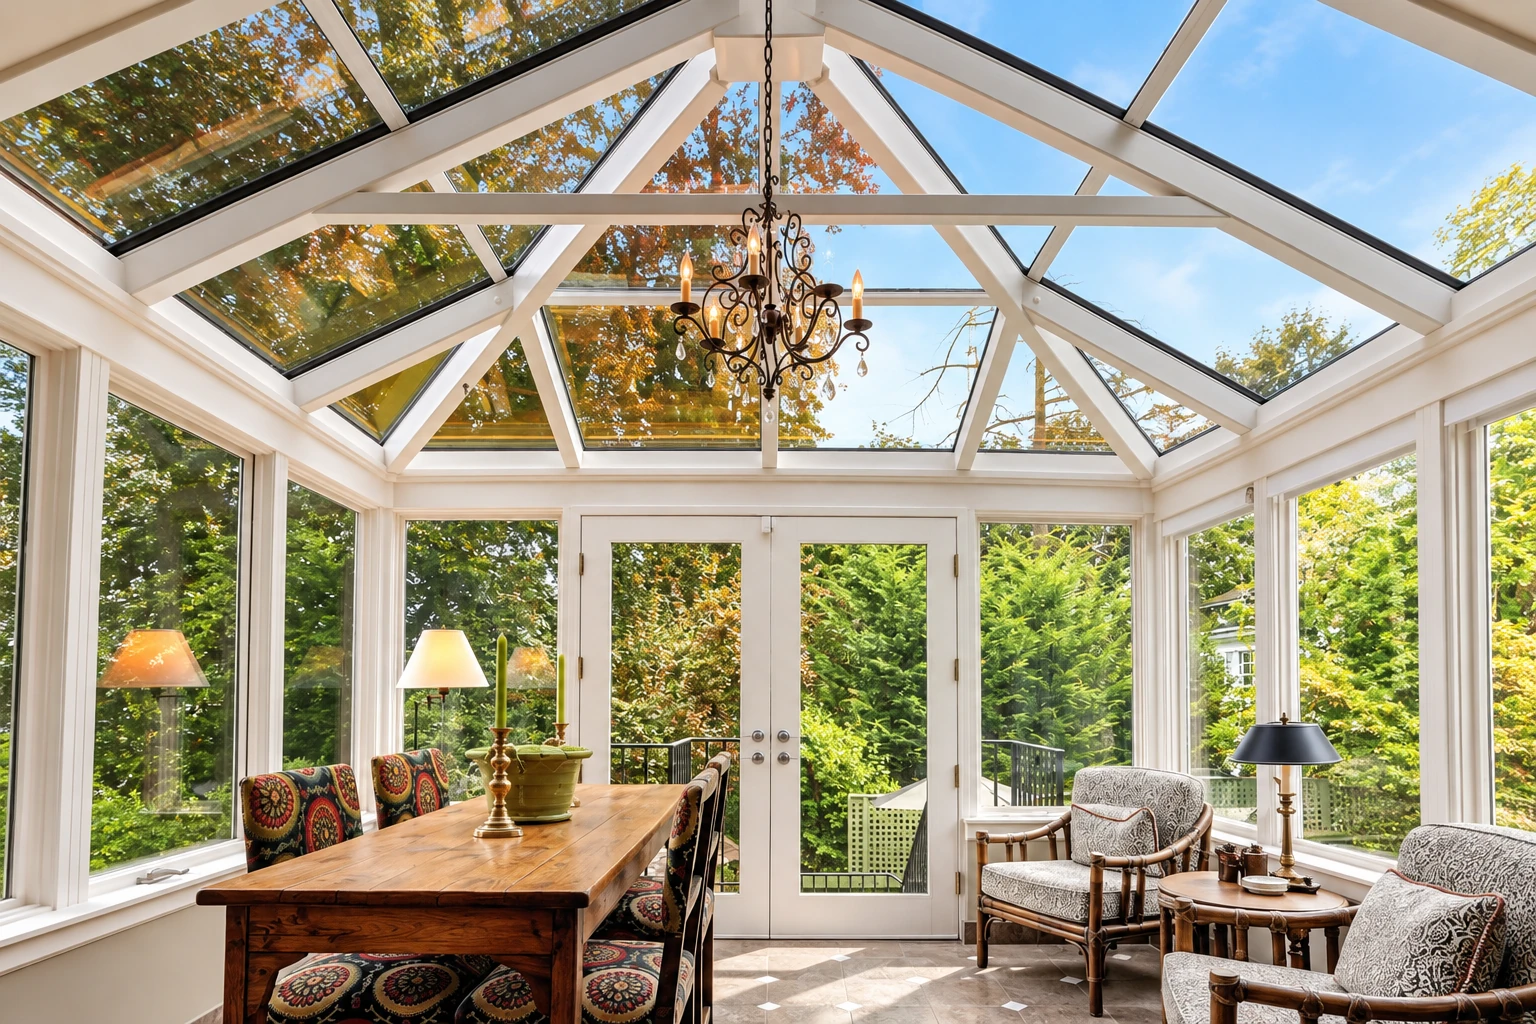
Yorba Linda as we see it from the backyard
Most of the houses we work on in Yorba Linda are single-family homes, and the lots tend to run bigger than what we see closer to North Tustin. Many sit on hillside streets where the backyard steps down in two or three levels. You'll find older ranch houses next to newer tract and custom homes, and some yards back onto the city's hiking and horse trails, so the back of the house is where people want to sit and look out. The city borders Anaheim and sits a short drive from Fullerton, and the houses on those edges look a lot like the ones we build onto here.
That ground shapes the job here. A room on a sloped lot has to tie into a slab, a raised deck or a wall that wasn't built to carry it, so I start every plan by checking what's under the floor.
Services in Yorba Linda, CA
All season rooms
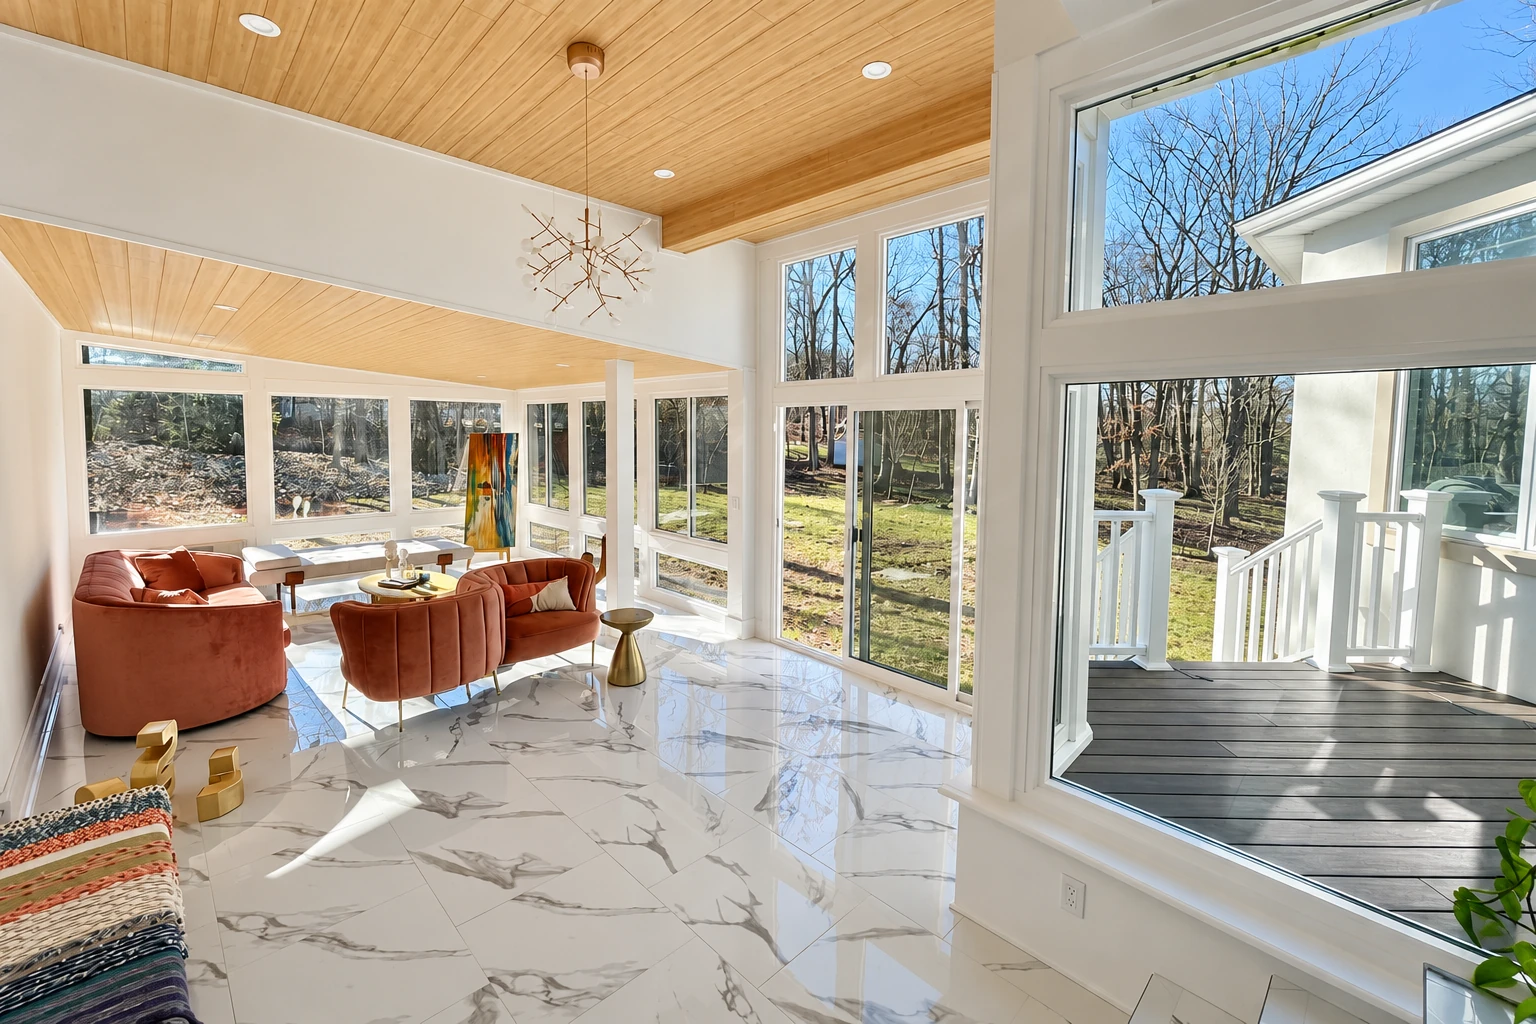
A lot of Yorba Linda homeowners want a room off the family room that they'll use every month of the year, not just a covered spot for summer evenings. Our all season rooms are insulated, with windows and roof panels picked for year-round use.
Patio-to-sunroom conversion
Many of the larger lots here already have a concrete patio and a cover behind the house, and that's often the simplest place to start a room. Before we put walls on it, we check whether the slab is level, thick enough and drains away from the house.
Deck-to-sunroom conversion
On the hillside lots, the back door often opens onto a raised deck instead of a patio. A deck built for chairs and a grill usually needs new footings and framing before it can carry walls and a roof, and I'd rather tell you that at the estimate than halfway through the build.
Three season sunrooms
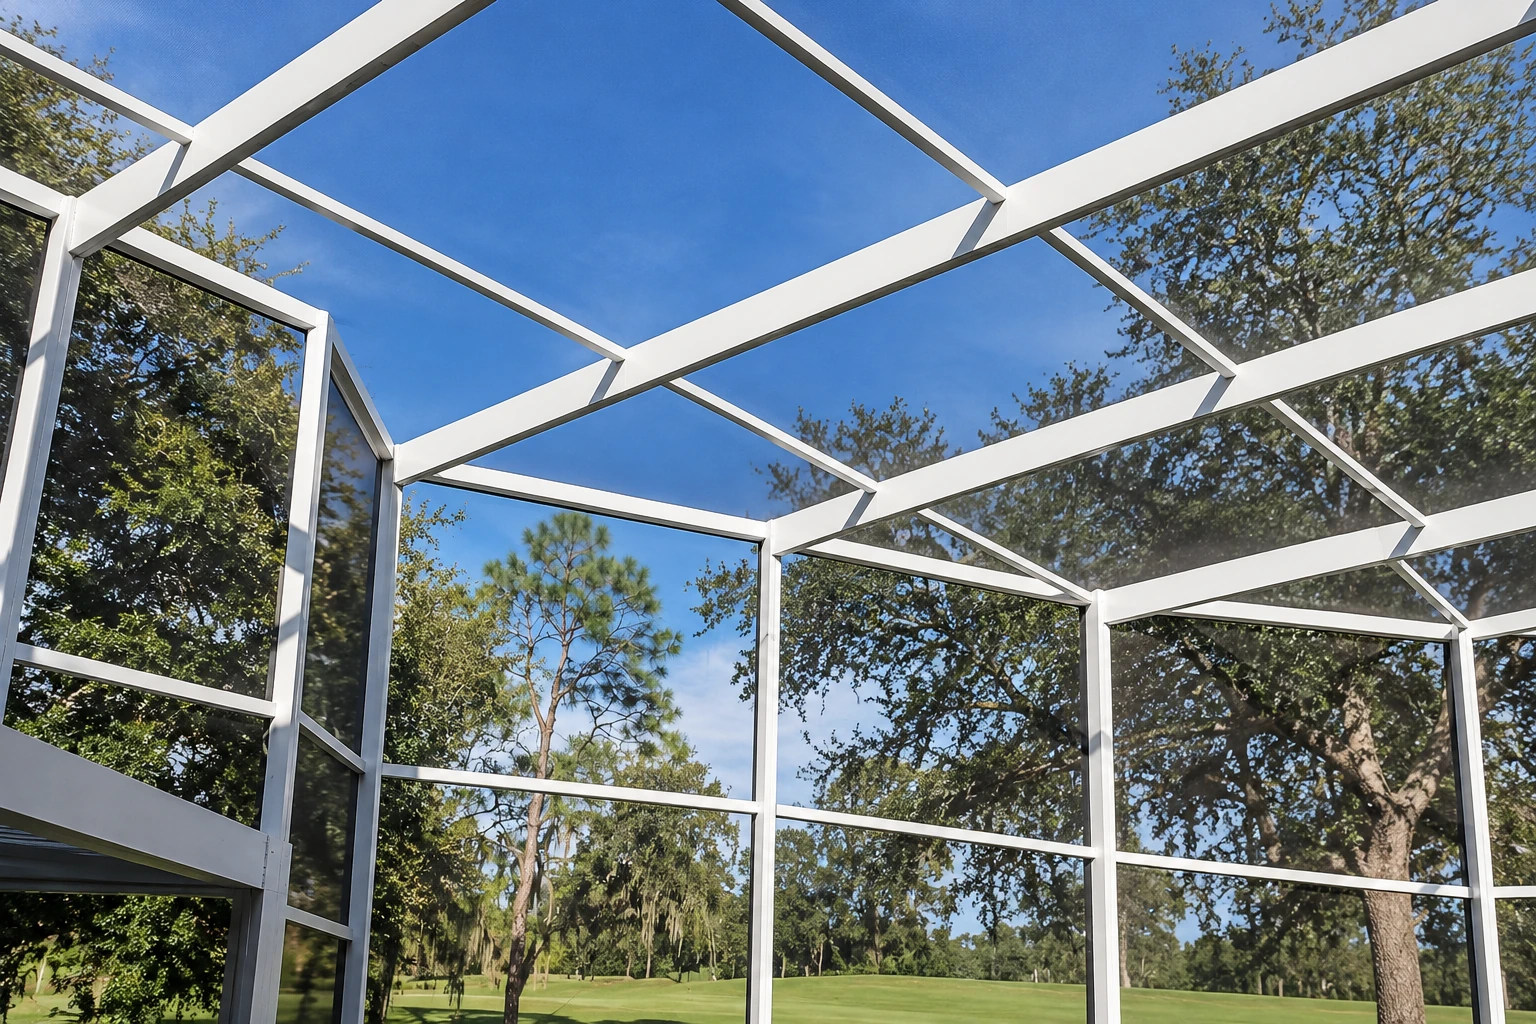
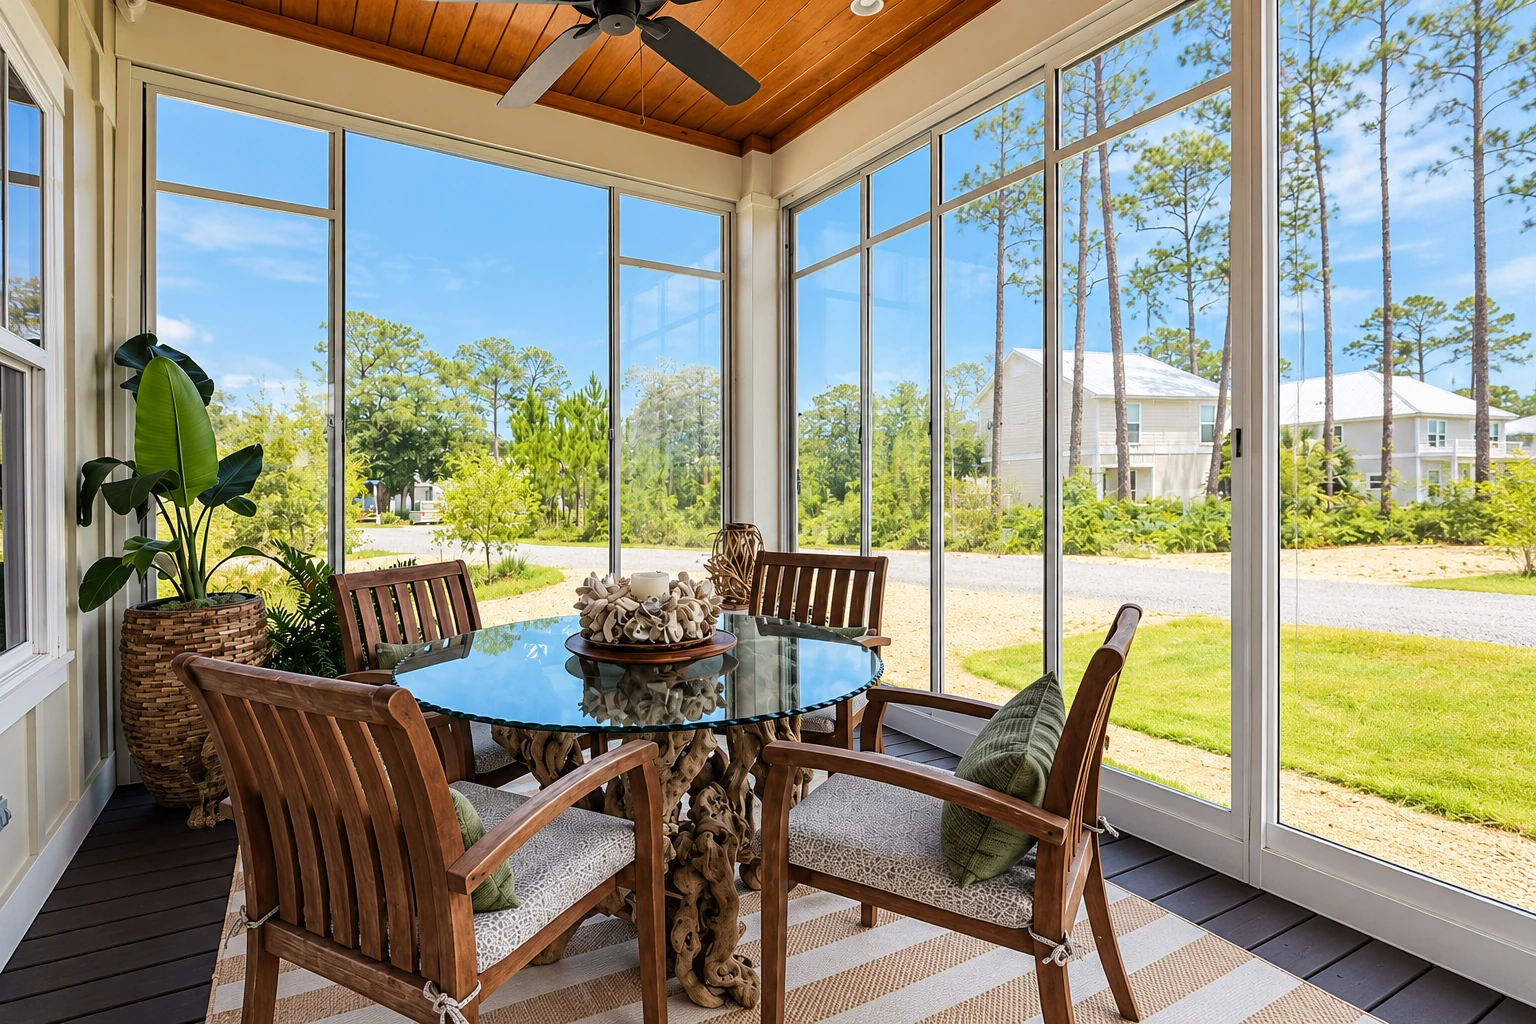
If you mostly want to sit out back and look at the yard or the trail behind it without the bugs and dust, a three season room does that without the cost of full insulation. It's the room I steer people toward when they don't plan to heat or cool it.
Patio cover installation
Some homeowners here only need shade over a patio, and a cover is the honest answer for that. We tie it cleanly into the roofline and can size the posts and beam so it can be enclosed later if you change your mind.
Sunroom remodeling
Older Yorba Linda houses sometimes come with a sunroom or enclosed patio added years ago that now leaks at the roof seams or has foggy windows. We replace the roof panels, windows or flooring as needed, and we tell you plainly when the frame isn't worth saving.
What we know about sunroom work in Yorba Linda
The City of Yorba Linda's Building Division issues permits for additions, roofing and electrical work, and a sunroom tied to your house is an addition, so the city's review sets the earliest date our crew can start. We handle the applications and inspections for the work we do, we're licensed and fully insured, and our work is backed by our satisfaction guarantee. Your price moves with the room type, its size, the windows and roof panels, and how much work the base needs. The schedule mostly turns on the city's review and on when the windows and panels arrive, and the written estimate spells out each of those for your house.
We drive up from North Tustin, and some of the hillside streets here are narrow and steep, so we plan where the truck parks and how the roof panels get carried to the backyard before delivery day. It's the same planning we do on sloped lots in Orange and down south in Lake Forest, and it keeps the crew from losing a morning to a blocked side yard.
Why Yorba Linda houses often need a closer look
Stepped backyards are the first thing I look at here. When the patio sits a step or two below the back door, the floor height, the threshold and the drainage all have to be worked out before we order windows, because a wall that's an inch off changes every panel above it.
The second thing I look at is the age of the house. On older houses, the original patio cover or a previous owner's enclosure was often built to whatever was easy at the time, and it's tempting to put the new room right on top of it. We usually don't, because an old slab without footings at the edges, or a ledger board, the board that ties the roof to the house, fastened into soft wood, ends up carrying a room it was never meant to hold. If the old pieces are sound, we reuse them and the price comes down. If they're not, the estimate says so and explains why.
Get a written sunroom plan for your Yorba Linda house
We reply within one business day to set a time, and the on-site estimate is free with no obligation. I come out to your Yorba Linda house myself, measure the space and look at what the room ties into, then send a written scope that lists the room type, windows, roof and base.
How a sunroom job goes when you call us from Yorba Linda
Call or send us a message
Tell us a little about the space, whether it's a patio, a deck or a bare spot in the yard, and we'll set a time to come out. Photos of the back of the house help if you have them handy.
I measure and check underneath
I come out myself to measure, look at the slab, deck or wall the room will tie into, and ask how you plan to use it. It helps to know whether you'll heat it, sleep in it or just sit out there in the evenings.
You get a written estimate
The estimate spells out each piece, including the room type, windows, roof and base, so you can read it line by line. Take your time with it, and ask me to price a simpler version if you're unsure.
We handle the city permit
We file with the Building Division and book the city's in-person plan review by appointment, since the city no longer takes walk-ins for those. On applications that go to the city's plan check engineer online, review runs 15 working days and a resubmittal gets the same again, so we send drawings in complete.
We build and walk it together
Our own crew builds the room, led by an experienced installer, and I check in as it goes while we handle the city's inspections. When it's finished, I walk through the room with you before we call it done.
Sunroom questions from Yorba Linda homeowners
How much does it cost to add a sunroom in Yorba Linda?
The cost comes down to the room type, its size, the windows and roof panels, and how much work the slab or deck under it needs. A screen or three season room on a sound, level patio costs far less than an insulated all season room on a hillside deck that needs new footings. Your written estimate lists each of those pieces for your house, so you can see where the money goes and what a simpler room would save.
Does a small deck in Yorba Linda need a permit before I turn it into a sunroom?
On the city's posted exemption list, a deck that stands apart from the house, covers 120 square feet or less and sits no more than 30 inches above grade at any point needs no permit, unless it serves the home's required exit door. Once that deck gets walls and a roof tied to the house, it becomes a room addition, which goes through the city's review like any other. Even exempt work has to meet the building codes, so I check how the old deck was framed before we build on it.
Which building permits can I submit online in Yorba Linda?
The city takes online submittals only for set projects, such as heating and air conditioning units, electrical panel upgrades, EV charging stations, re-piping of gas, water and drain lines, and like-for-like re-roofs that need no engineering for added roof weight. A sunroom is a larger submittal with drawings, and we put it together and file it for you. The city's online permit page lists the projects it accepts.
Do I need a separate electrical permit for lights and outlets in a Yorba Linda sunroom?
Electrical work is on the city's permit list in its own right, so the wiring in a new room is part of the permit work, not something to add later on the side. The city also says that even when a structure is exempt, its plumbing, electrical and mechanical items need their own permits unless they're exempt too. We include the room's wiring in the permit steps we handle.
How do I know if remodeling my sunroom in Yorba Linda needs a permit?
Finish work such as painting, tile, carpet, cabinets and countertops needs no permit in Yorba Linda unless it removes or replaces sinks or electrical items, or involves drywall. Replacing a leaking sunroom roof is roof work, and reroofing and roof repairs are on the city's permit list, so that's a different case from new flooring. When I look at the room, I'll tell you which parts of the job fall on which side.
How do I know if a retaining wall in my Yorba Linda yard affects a sunroom?
It can, when the room would sit close above the wall. The city's exemption list lets a retaining wall up to 4 feet tall, footing included, go without a permit only when it isn't holding back a surcharge, which is extra weight such as a structure near its top, or backfill steeper than 2:1. A sunroom built near the top of a short wall can add that weight, so I look at where your walls are and how close the room would come before anything is drawn.
Call about your Yorba Linda sunroom today
We answer every day from 8 AM to 9 PM, so call (657) 356-0209 or send your project details through our form whenever it suits you.