
Sunroom Contractor in Fullerton, CA - Rooms That Fit Older Patios and Hillside Lots
Clearview North Tustin Sunrooms & Patios is a sunroom contractor building rooms and patio enclosures in Fullerton, CA. I measure and plan each room myself, and our own crew builds it to the written plan you approved.
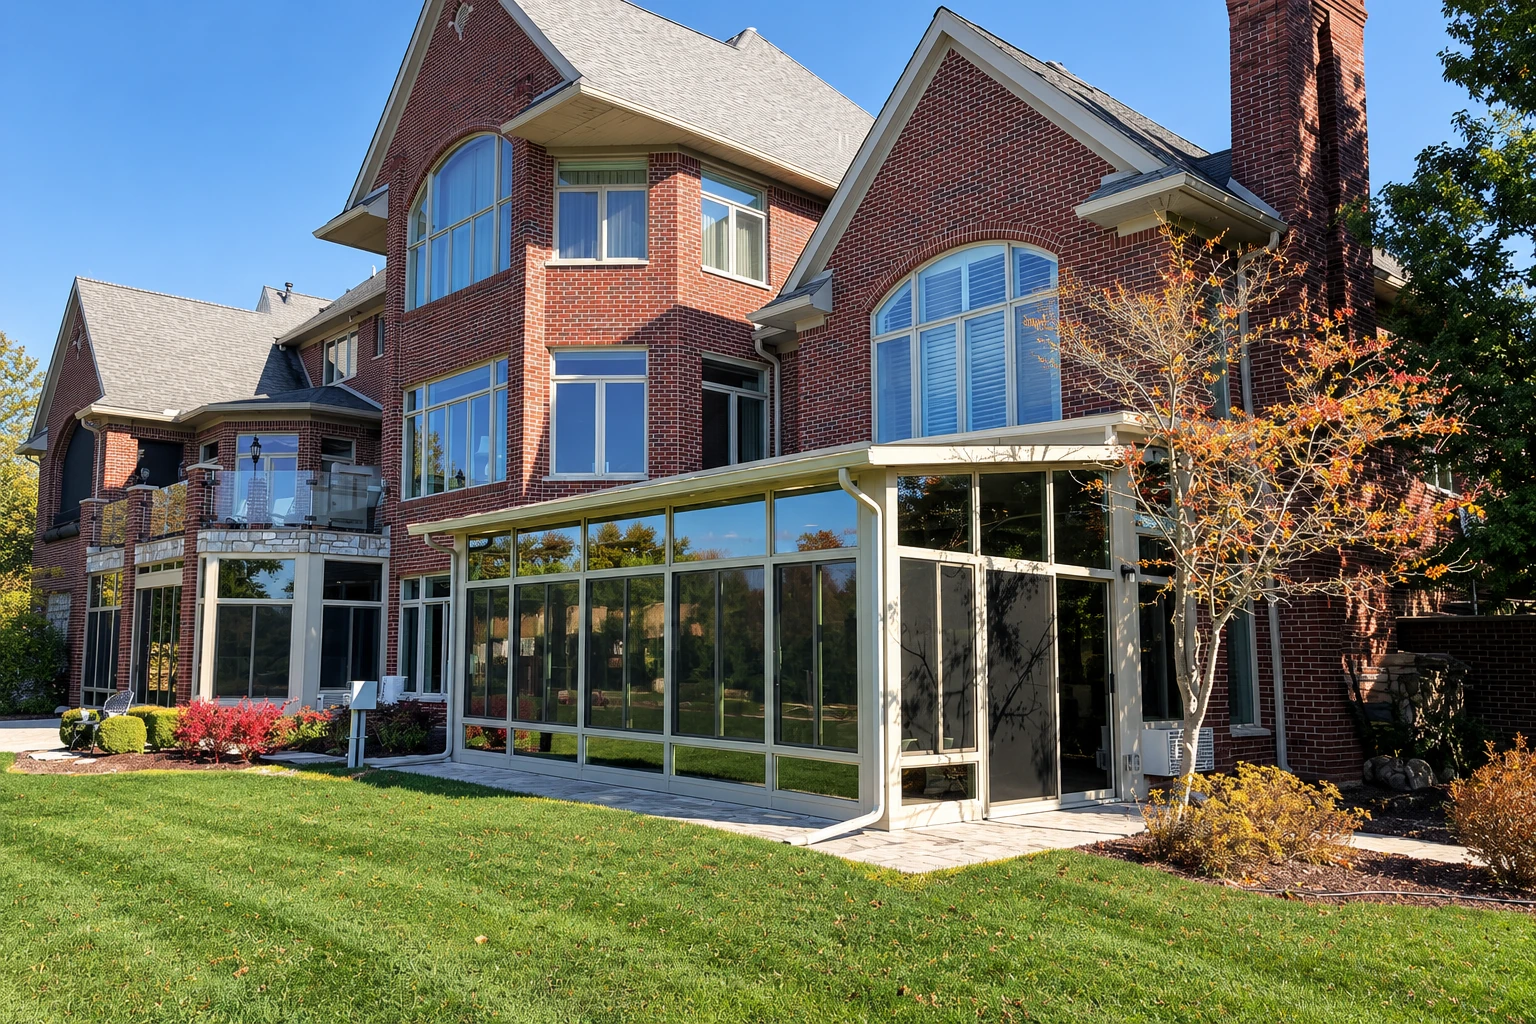
How Fullerton's houses shape a sunroom job
A lot of Fullerton is older single-story houses, especially on the blocks closer to downtown, and many of them already have a patio slab and a cover out back that's been there for decades. Farther north the streets climb, and the yards are more likely to step down a slope, with a raised deck where the flatter parts of town would have a slab. We take jobs here the same way we do in Anaheim and Yorba Linda, starting with what's already behind the house.
That existing slab, deck or cover is usually where the job starts and where the surprises are, so I look at it before we talk about glass or roof panels.
Services in Fullerton, CA
Patio-to-sunroom conversion
Plenty of Fullerton backyards already have a slab and a cover, which makes a patio-to-sunroom conversion a common request here. We check whether that slab and cover can carry walls and glass before we plan around them, and we replace what can't.
Patio cover installation
On older houses the original cover is often sagging or tied into the eave in a way we wouldn't repeat. We build a new cover sized to the patio and fastened to the house properly, which also gives you a clean starting point if you decide to enclose it later.
Sunroom additions
When the yard has room but the old slab isn't worth saving, a sunroom addition on its own new base is usually the simpler path. We tie the room into the house wall and roofline so it reads as part of the house and not something set against it.
Deck-to-sunroom conversion
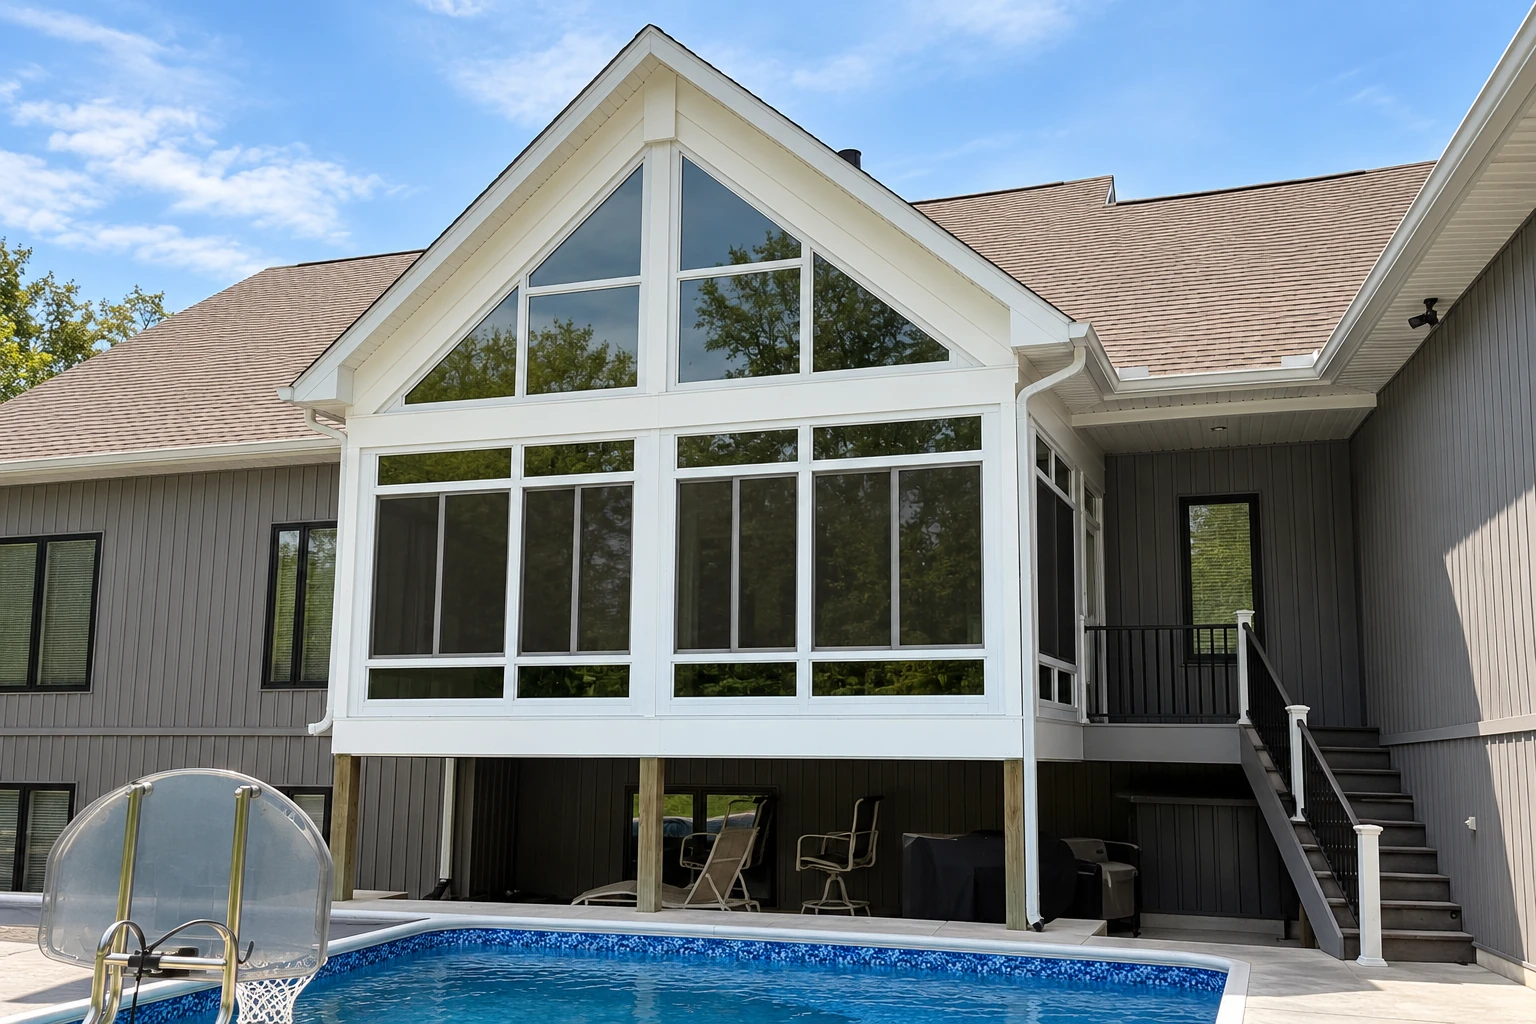
On the sloped lots up north, the outdoor space is often a raised deck instead of a slab. Most decks weren't framed to hold walls and a roof, so we check the posts and footings first and rebuild the frame where the room needs it.
Screen room installation
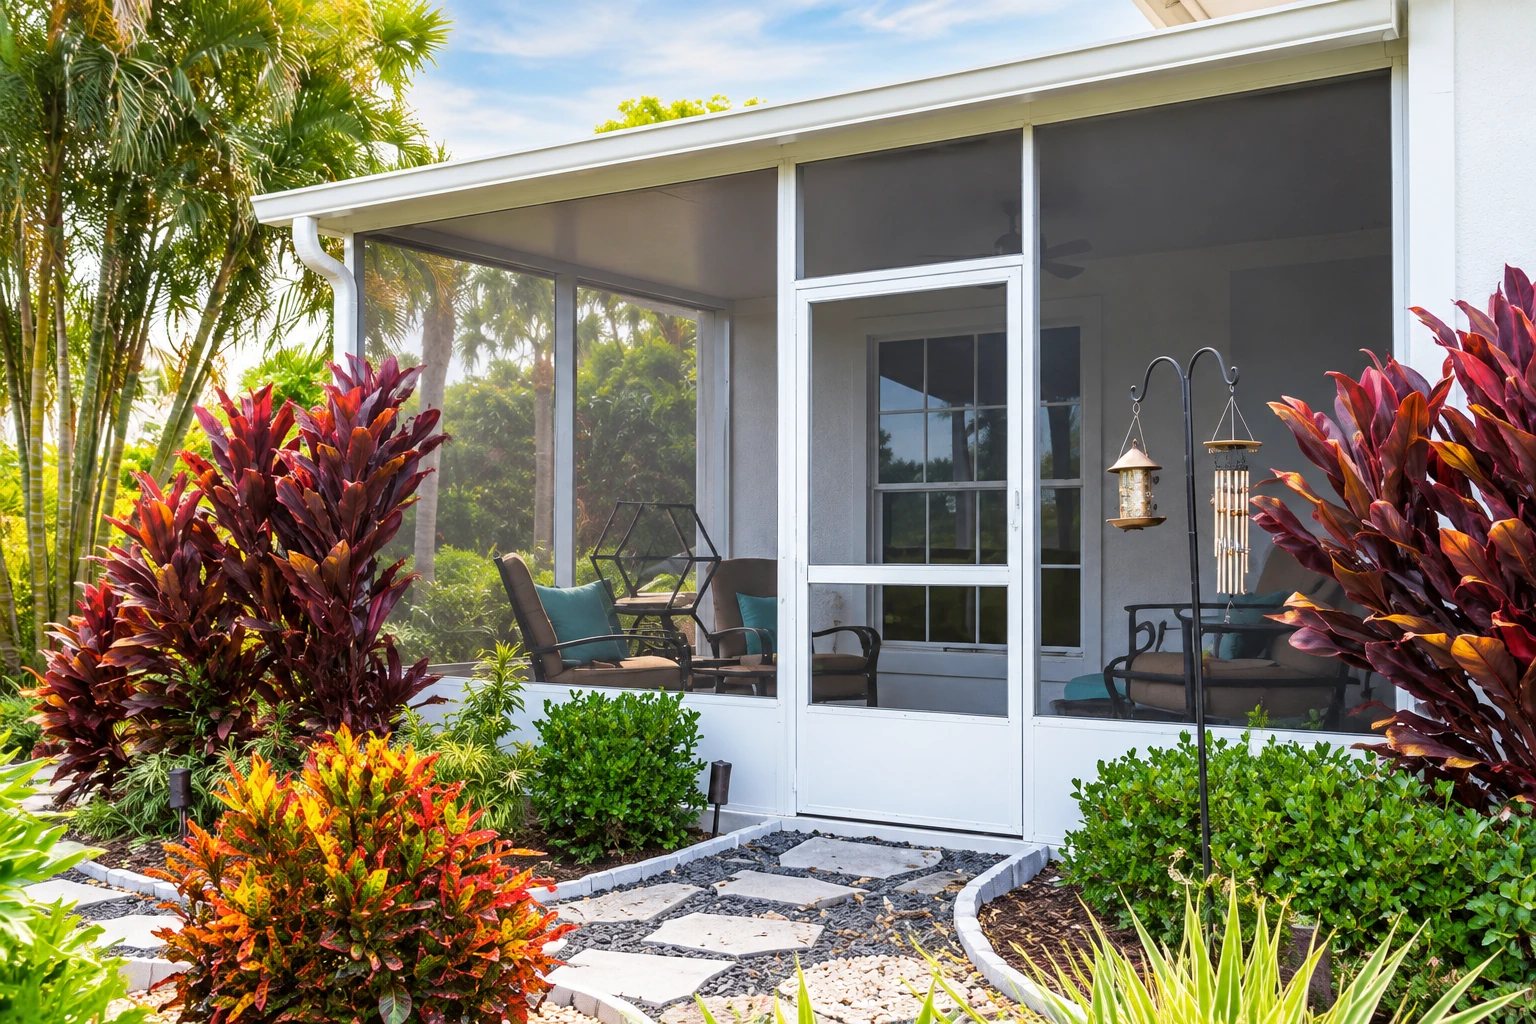
Some homeowners here want the yard without the bugs and don't need glass at all. A screen room costs less than a glass room and keeps the breeze, and if that fits how you'll use the space, I'll tell you so.
Sunroom remodeling
Fullerton has its share of sunrooms built years ago with single-pane glass and roof panels that leak at the seams. We replace the glass, panels or framing that's failing and keep what's still sound, so you aren't paying for a whole new room.
Working in Fullerton: permits, licenses and what sets the price
In Fullerton, the city's Building Division issues the permit for a sunroom, and no construction is allowed until it's issued. Building & Safety reviews the application and plans first and issues the permit only after the plans are approved and the fees are paid, so that review always sits between signing and building. Before you hire anyone here, ask to see two things, because the city says construction contractors need a state license and anyone doing business in Fullerton needs a city business registration certificate.
We're licensed and fully insured, and we look up which office reviews your address, then handle the permit application and inspections for the work we do. The price moves with the kind of room you pick, from a screen room up to a four-season room, plus how much glass, which roof panels, and whether your slab or deck can carry the room or needs a new base. The schedule turns mostly on plan review and ordering, and the written estimate lists the room type, windows, roof and base so you can see where each dollar goes. It's the same way we plan jobs in Norwalk and the other cities around us.
What Fullerton's ground and houses mean for your room
Fullerton's own design criteria put structural work in Seismic Design Category D, E or F, depending on the site, which means a room's frame and the way it ties into your house have to be designed for strong shaking. I treat that as part of the plan from the first measurement, because it decides how big the footings and posts are and how the roof connects to your wall.
Older single-story houses here tend to have low eaves, which limits how much slope a new roof can have where it meets the house, and a west-facing yard takes hard afternoon sun. Both steer the roof panels and glass we'd pick, and I'll lay out the trade between more light and a cooler room so you can choose.
Get a written sunroom plan for your Fullerton home
We reply to every request within one business day to set a time, and the on-site estimate is free with no obligation. I come out to your Fullerton house myself, measure, look at the slab, deck or wall the room will tie into, and send you a written scope that lists the room type, windows, roof and base.
How a sunroom job runs when you call us in Fullerton
Call or send a message
Call (657) 356-0209 or use the form, and tell us a little about the yard and what you want the room for. We get back to you to set a time for me to come out.
I measure the space myself
I measure, check the slab, deck or wall the room will tie into, and ask how you plan to use it. If you have old permits or drawings for your patio cover, have them handy.
Review your written estimate
You get a written estimate that spells out each piece, from the room type and windows to the roof panels and base. If you want to compare, ask me to price a simpler room alongside it.
We file the Fullerton permit
Once you're ready, we put the application together and submit it to the city. Small projects needing no more than 30 minutes of plan review are typically reviewed over the counter, and residential patio covers normally go that way, while Building & Safety may call for a more detailed review on a larger or more complex room.
Build, inspect and walk through
Our own crew builds the room, led by an experienced installer, with the city's inspections along the way and me checking in as it goes. Before we call it done, I walk through the finished room with you against the written plan.
Sunroom questions from Fullerton homeowners
Do I need a permit to build a sunroom in Fullerton?
Usually, yes, because the city's permit list generally covers additions to buildings, decks and patios, which is where a sunroom or patio enclosure falls. New or changed electrical work, like outlets or a ceiling fan in the room, generally needs a permit too. The city's Building & Safety FAQs list what it generally reviews, and we handle the application for the work we do.
Which building codes apply to a sunroom in Fullerton?
New projects in Fullerton are reviewed under the current California building codes plus the city's own amendments, which it added for local terrain, climate and geology. If your application went in before the newer codes took effect, it may still follow the older ones, as long as the permit is issued before that application expires. We draw the room to whichever codes your application falls under.
How much does a sunroom cost in Fullerton?
I can't give you a fair number until I've seen the yard, because the biggest swings here come from what's already there. Reusing a sound slab costs far less than pouring a new base, a screen room costs less than a glass one, and every added window, ceiling fan or heater pushes it up. The written estimate breaks out each of those so you can trade one against another.
How do I turn my covered patio into a sunroom in Fullerton?
Usually by reinforcing or replacing the old cover and enclosing the space under it, since a cover built for shade rarely carries the weight of windows and a solid roof. You choose screens, three-season glass or a four-season room, we draw it to fit your eaves, and the plan goes through the city's permit review before our crew starts.
How do I know if my patio slab can hold a sunroom?
Have it checked for level, for cracks and settling, and for thickness at the edges, since the edges are where the wall weight lands. Older slabs here were usually poured for patio furniture, not a room, so I look at all three on the first visit. If it isn't up to it, we add footings or pour a new base, and the estimate shows which.
Who pulls the permit for a sunroom in Fullerton, me or the contractor?
Either can, because the city takes permit applications from property owners, licensed contractors or their authorized agents. A contractor who applies has to provide a certificate of workers' compensation insurance, while an owner doing their own work signs the owner-builder verification that state law requires. When we build the room, we apply for it ourselves.
Tell us about your Fullerton sunroom project
Call (657) 356-0209 or use the form, and telling me up front how you'll use the room lets me steer you to one that fits it instead of one bigger than you need.