
Patio-to-sunroom conversion in North Tustin CA - a room that matches the written plan
Your patio sits unused because of sun, wind, dust or bugs. We close it in to a room built exactly as the plan says.
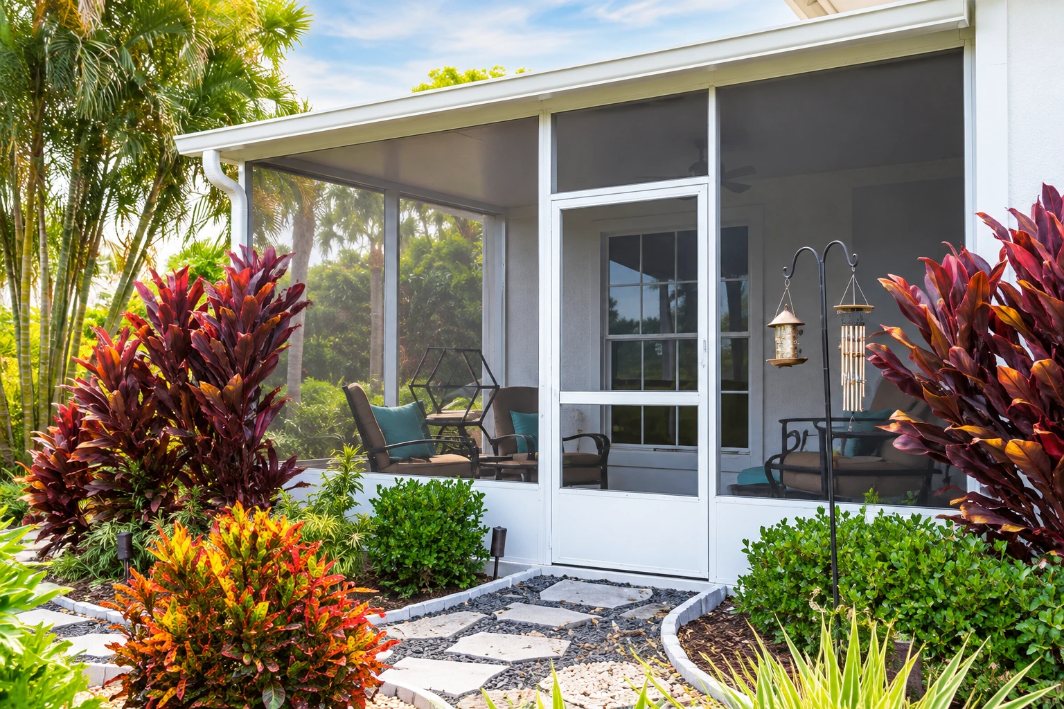
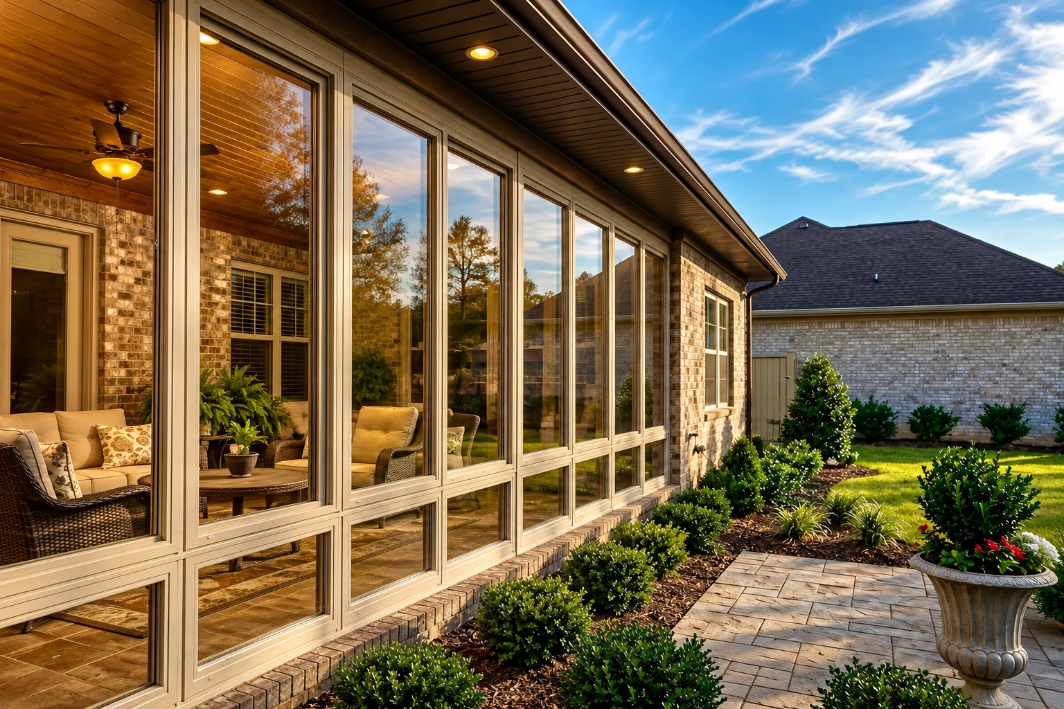
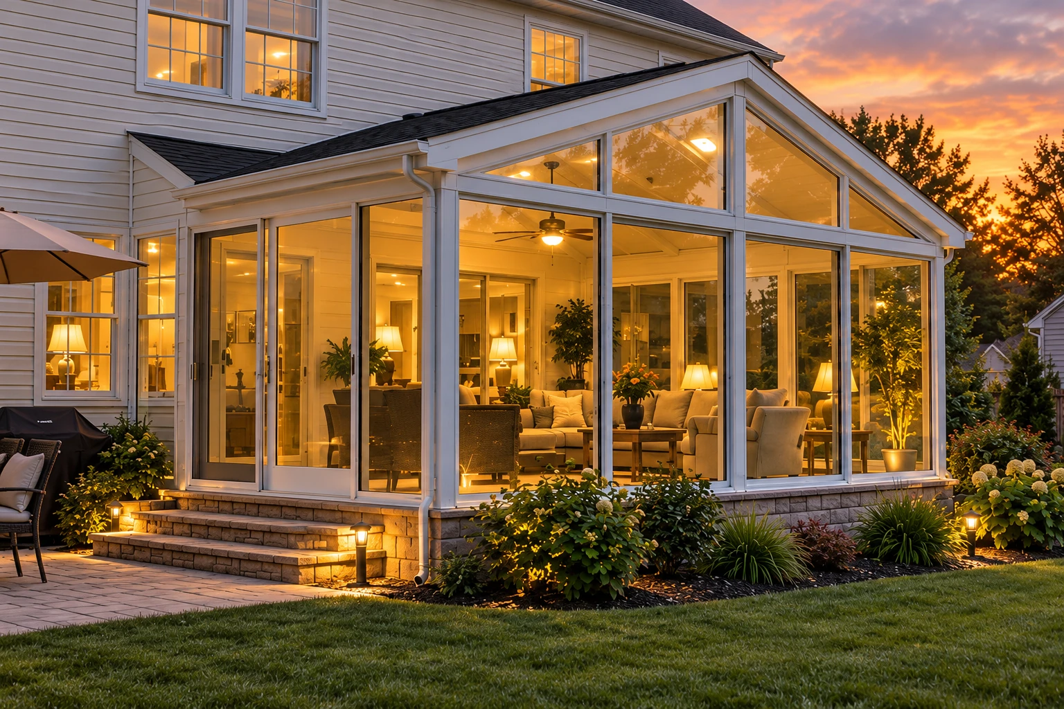
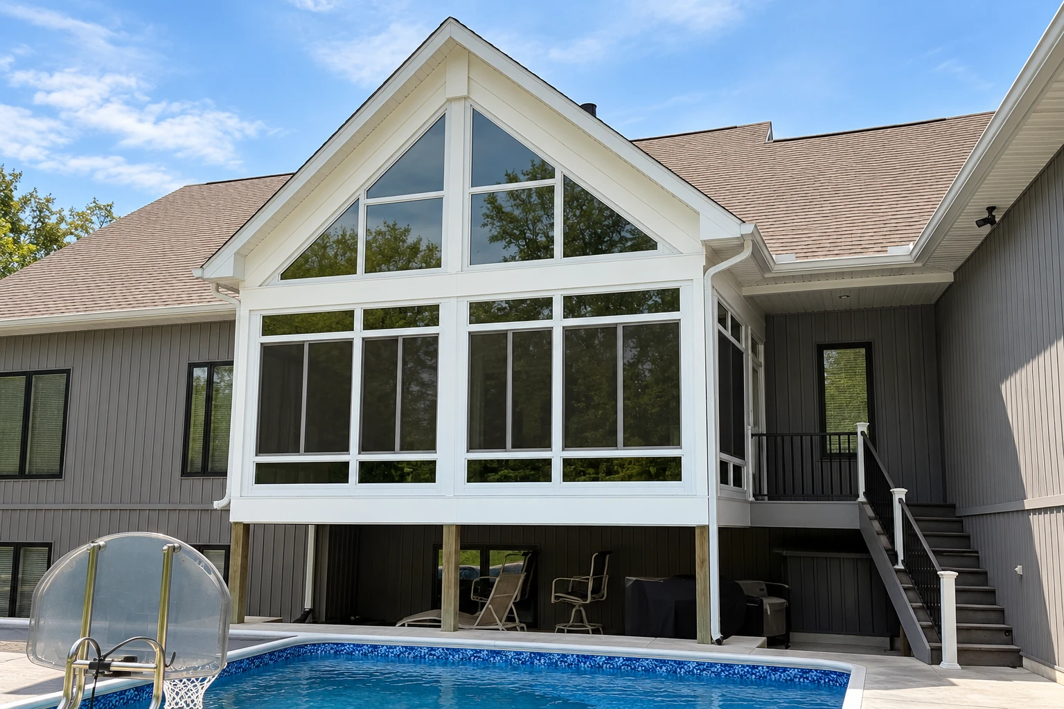
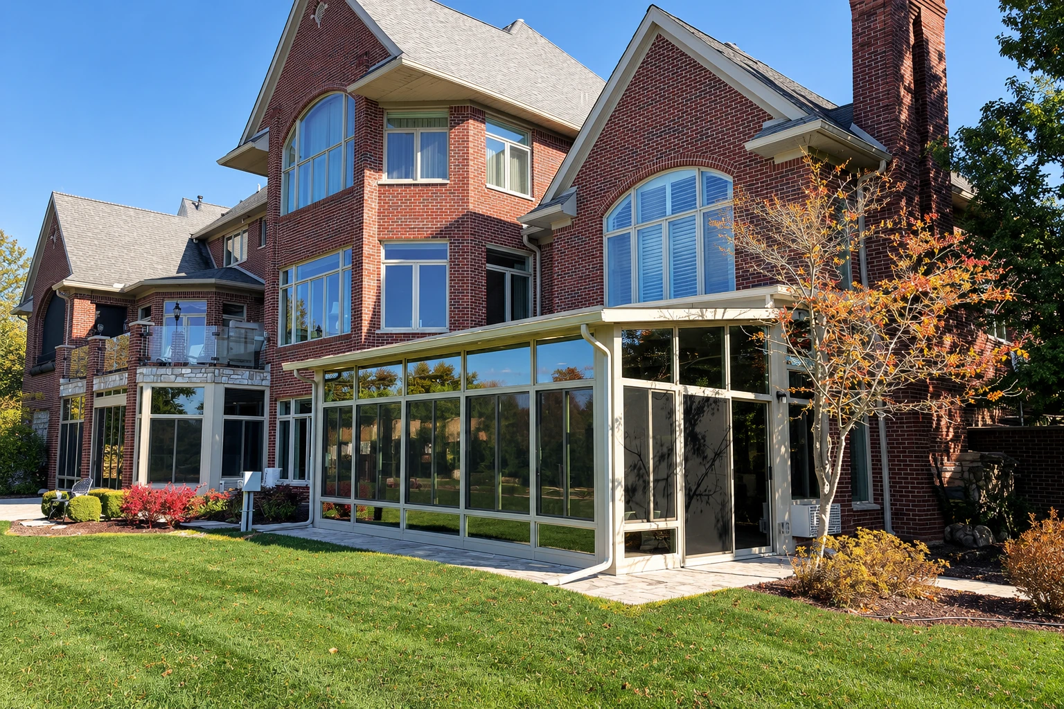
What does it take to turn my patio into a sunroom?
A patio-to-sunroom conversion in North Tustin closes in your patio's open sides with glass or clear plastic panels, so the patio becomes a closed room attached to your house, out of the wind, dust and bugs.
Most people who call me have a slab off the back of the house, sometimes with a cover over it, and want a room they'll actually sit in. The first thing to settle is whether that room stays closed off from the house or opens to it with heating and cooling. That choice affects the price, and so do the room's size, whether your slab and patio roof can stay, and whether you want glass or screens. The schedule mostly depends on county plan review and on what we find when we look at your slab. We handle the permit steps once you're ready, and my written estimate lists the room type, windows, roof and base so you can see each piece before you decide.
What happens after you call about a patio sunroom
Call or send a message
Call (657) 356-0209 or use the form, and we'll get back to you to set a time for me to come out. Morning or evening visits are fine, since we keep long hours.
I measure and ask questions
I measure the patio, look at the slab and the wall the room will tie into, and ask how you plan to use the room. That last part matters, because it decides whether you need a heated room or a simpler one.
Read the written estimate
You get a written estimate that spells out the room type, windows, roof and base, each as its own line. If the total is more than you'd like, we go through the lines together and decide which piece to change.
Permit, build and walkthrough
Once you're ready, we handle the permit steps, and our crew builds the room, led by an experienced installer. When it's finished, I walk through the room with you and check it against the written plan before we call it done.
How we handle a patio-to-sunroom conversion
Before anyone draws a wall, I take a close look at your existing slab, starting with how far its edge runs past the house wall. If the slab extends 4 inches or more past the foundation wall, a new wall built in line with the house leaves a ledge outside it. That ledge can lead to water leaks and is a safety concern, so we settle where the wall sits before anything is ordered. I also check whether it's a post-tension slab, one with steel cables pulled tight inside the concrete. Guidance from the City of Milpitas warns that cutting one of those cables can be very dangerous and expensive to repair, so we check before any saw touches it. Once the base is settled, our crew frames the walls, sets the windows or screens, ties the roof into the house and finishes the room to match the written plan, and I check in as the work goes.
If your outdoor space is a raised wood deck rather than concrete, the job starts from a different base, and our deck-to-sunroom conversion page explains how that changes the work. If you already know you want a room you'll use in July and January alike, look at our all season rooms, which are planned for heating and cooling from the start.
Get a written scope for your patio room
We reply to every request within one business day to set a time for a free on-site estimate, and there's no obligation. I come out to measure and look at your slab, then send a written scope that lists the room type, windows, roof and base.
Patio sunroom questions from North Tustin
How much does a patio-to-sunroom conversion cost in North Tustin?
A sunroom in Orange County usually costs about $120 to $200 per square foot of room. That's the going rate across the area, not our price. My written estimate prices each piece of your room separately, so you can see where your project falls in that range, and the work is backed by our satisfaction guarantee.
Who issues building permits for a sunroom in North Tustin?
If your home is in unincorporated North Tustin, OC Development Services issues building permits. Its list names additions, patios and electrical work but not sunrooms, so ask the county how it treats your room. County planning staff also check plans against the North Tustin Specific Plan. We're licensed and fully insured, and we'll look up which office reviews your address, since we also work in Tustin, Orange and other nearby cities. We handle the applications and inspections for the work we do.
Should my patio sunroom be heated and cooled?
Heat and cool it if you want a real extra room that's open to the house. National sunroom guidance counts a heated or cooled sunroom that's open to the house as living space, and its windows have to meet requirements for air leaks, water entry and heat loss. A room kept closed off from the house and its heating doesn't count as living space. If you mostly want a place for morning coffee and the odd evening, a simpler unheated room may be all you need, and I'll tell you so.
What is the best way to choose between a three-season and a four-season room?
Choose by how you'll use the room. A four-season room is heated and cooled and has all-weather windows. A three-season room or enclosed patio usually has no heating or cooling and uses uninsulated windows or screens. Your written estimate names which one you're getting, so the windows and roof that arrive match what you agreed to.
How do I find out if my North Tustin lot is in a fire hazard zone?
Look up your address on the county's fire hazard severity zone map before the room is planned. Buildings in a Very High Fire Hazard Severity Zone have to use fire-resistive features from the state building codes, which affects the materials a new room can be built from. If your lot is in one, we write that into the plan before anything is priced.
Can I add insulation to a sunroom later?
You can, but insulated windows and insulation in the walls, floor and roof are much easier to put in while the room is being built, and adding them later can often cost more. If you think you might want a warmer room someday, decide in the first plan, where it's written into the estimate.
Other rooms we build
Deck-to-sunroom conversion
For a raised wood deck you'd like to close in, where the framing underneath has to carry walls, glass and a roof.
All season rooms
For a room you plan to heat, cool and open to the house, with windows chosen to hold that temperature.
Send your patio photos and measurements
Call (657) 356-0209 or use the form, and have your rough patio measurements, photos of the slab edge and roof, and your thoughts on heating and cooling ready, so I arrive with the right questions.