
Sunroom Contractor in Santa Ana, CA - Patio rooms built the way they're drawn
Clearview North Tustin Sunrooms & Patios is a sunroom contractor working in Santa Ana, CA. We plan and build sunrooms, patio enclosures and screen rooms on Santa Ana backyards, with a written plan that matches what our crew builds.
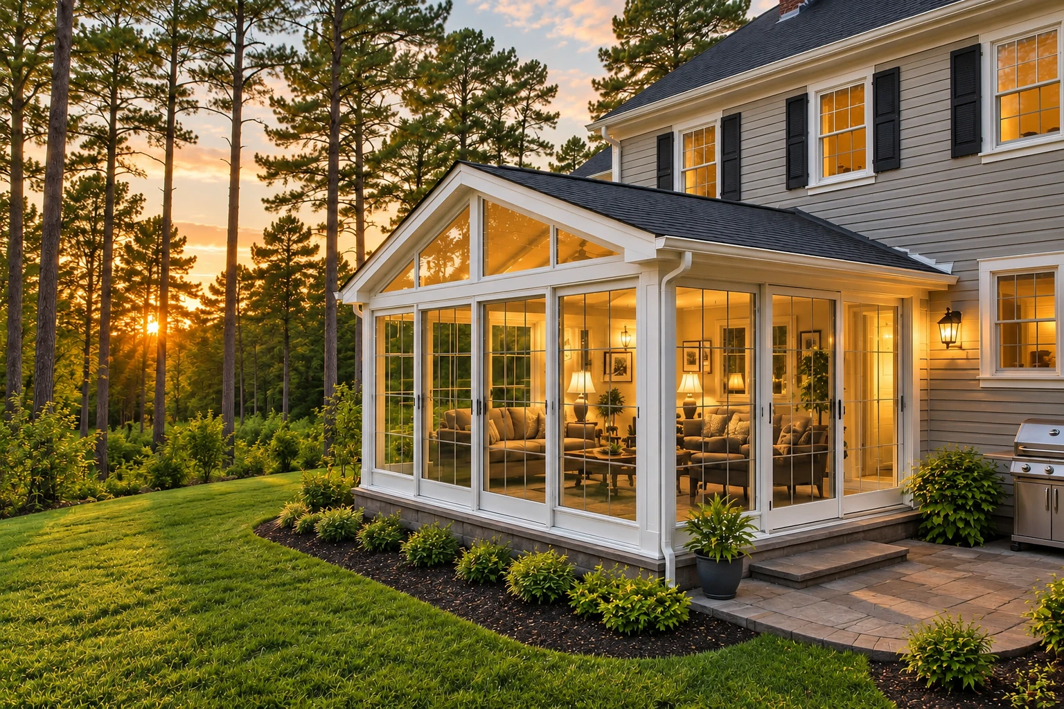
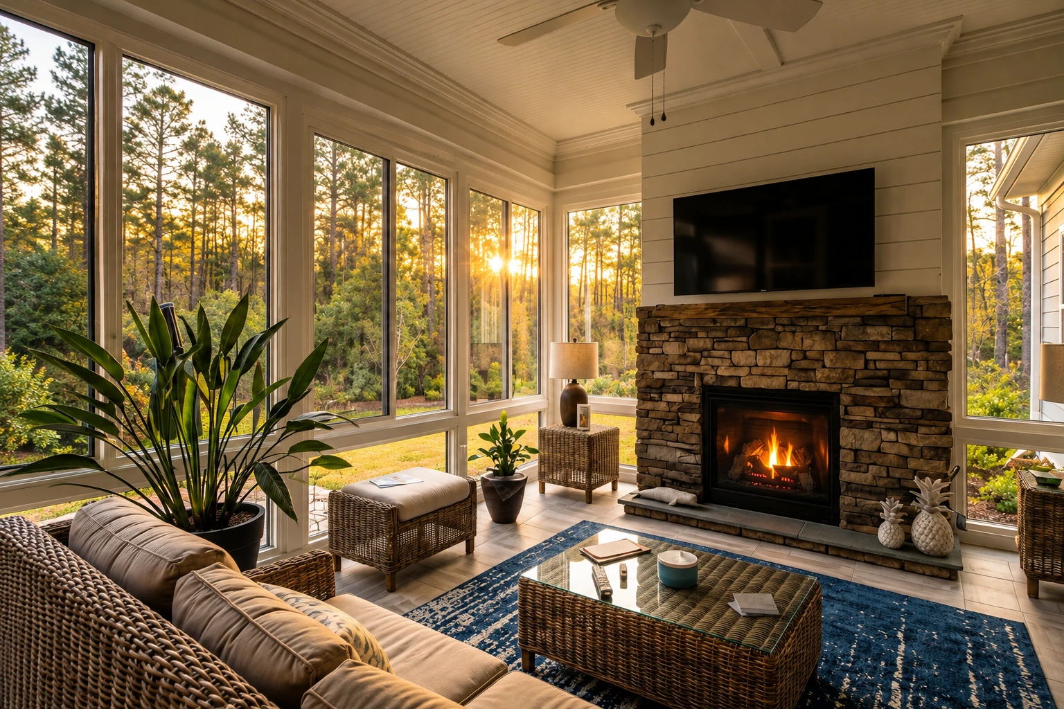
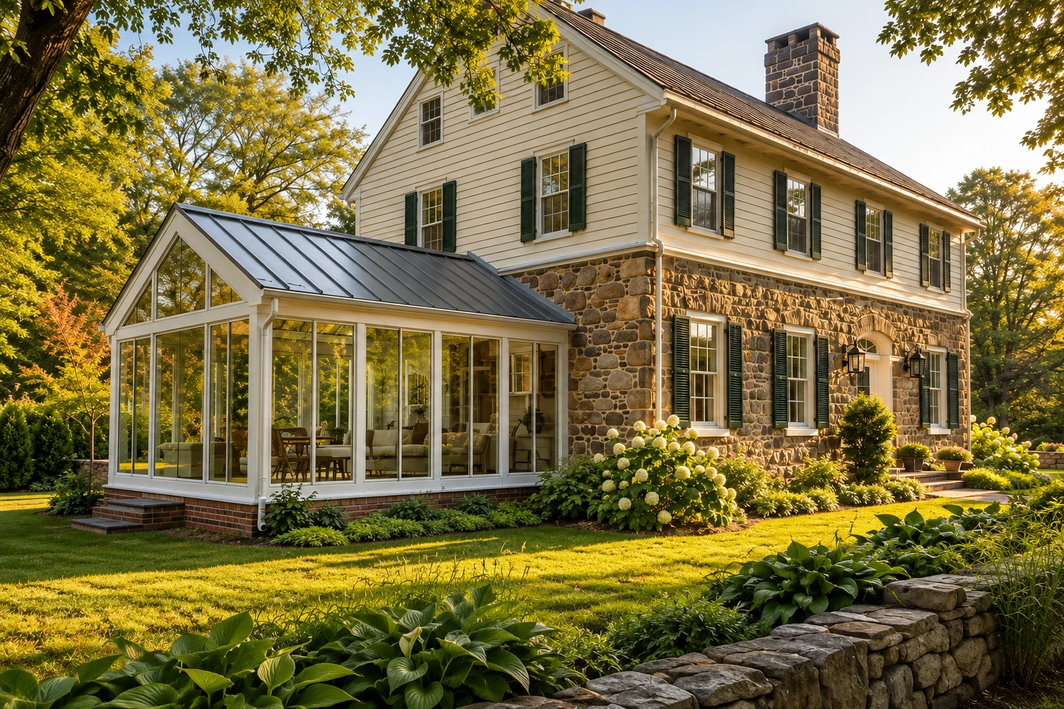
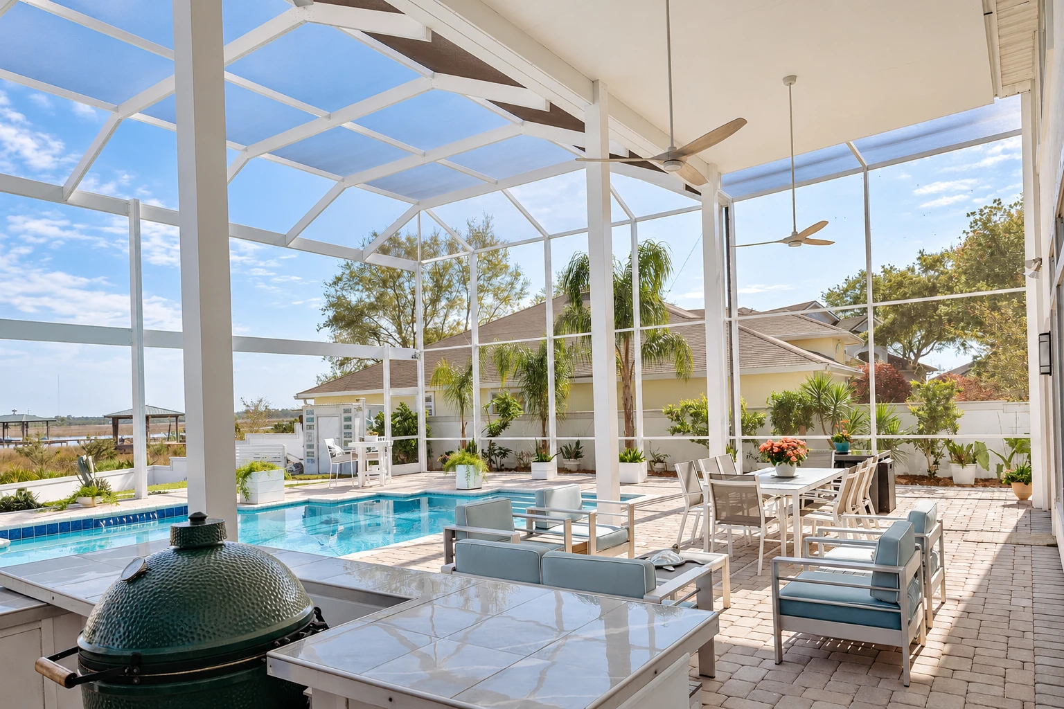
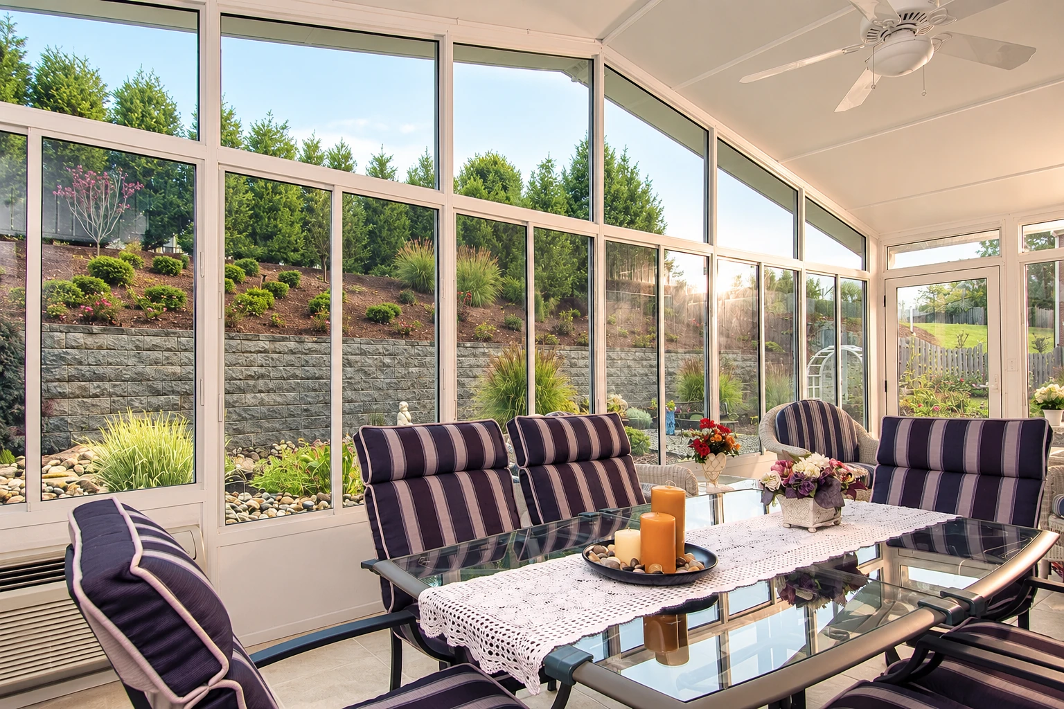
Santa Ana houses and backyards, as we see them
Santa Ana sits right next to North Tustin, so it's a short drive for us. A lot of the houses we see here are older single-story homes on flat lots, with newer infill and tighter blocks closer to downtown. The backyards look a lot like the ones we work on in Garden Grove to the west.
Many of these houses have a low eave and a long back wall. That matters because the sunroom roof has to tie in under the eave and still slope enough to shed water, so on a low house it usually means a flatter roof panel. I'll show you what that does to headroom before anything gets ordered.
Services in Santa Ana, CA
Patio enclosures
Plenty of Santa Ana backyards already have a slab and an aluminum cover, so closing in that space is often the most direct way to add a room. We check whether the cover can carry walls and glass before we plan on keeping it.
Patio-to-sunroom conversion
When the existing slab is sound, we can build a full sunroom on it instead of pouring a new one. If the edge is cracked or too thin, I'll tell you at the estimate and we'll plan new footings, which are the buried concrete the walls sit on.
Custom sunrooms
Older houses here often have odd rooflines and narrow side yards that a stock room doesn't fit well. Our custom sunrooms are drawn to your back wall, your eave height and the way you'll actually use the room.
Three season sunrooms
If what you want is an evening room out of the bugs and the wind, a three-season room with single-pane glass usually does the job for less than a fully insulated one. I'll lay out what you give up on the hottest and coldest days so you can decide.
Patio cover installation
Some homeowners here just want shade over a bare slab before they're ready for walls. We can size the posts and beams so a room can go in under the cover later, if that's where you think you're headed.
Sunroom remodeling
Older sunrooms and patio rooms around Santa Ana often have tired roof panels, failing seals or windows that no longer slide. We replace what's failing and keep what's still sound, so you aren't paying for a whole new room.
How a sunroom moves through Santa Ana's permit offices
In Santa Ana, the building permit comes from the city's Building Safety Division, which also reviews the plans and inspects the work. Most applications need the Planning Division's approval before they reach the building desk, so a sunroom usually clears two reviews before we break ground. That review sets the start date more than anything we do in the yard, so I'd rather get the plans in early than promise a build week I can't control. Every business working inside city limits needs a current Santa Ana business license, contractors included, so ask any company you're comparing to show you theirs, and ask us for ours. We look up which office reviews your address, then handle the applications and inspections for the work we build.
The price moves mostly with the room type, the windows and roof panels, and whether your slab can carry the walls or needs a new base. A new base also adds time before the frame goes up. My written estimate spells out each of those pieces for your yard, so you can see what a simpler room would save. We work the same way across the line in Tustin and Orange.
Why Santa Ana homeowners call us about a sunroom
The most common call here starts with an old patio. A slab poured with the house and an aluminum cover added years later make a decent start for a room, but the cover usually wasn't built to hold walls and glass, and the slab edge may be thin or cracked. I check both at the estimate and tell you plainly whether we can build on them, reinforce them or need to replace them, because the rest of the plan depends on that answer.
The other call is about heat. A glass room on a sunny back wall can get hot in the afternoon, so I ask when you'll use it and often suggest an insulated solid roof or a screen room over more glass.
Get a written sunroom plan for your Santa Ana home
Send the form and we'll get back to you within one business day to set a time. I come out to your Santa Ana house for a free on-site estimate, measure the space and send a written scope that lists the room type, windows, roof and base. There's no obligation to go ahead.
What happens after you call us about a Santa Ana sunroom
Call or send the form
Call (657) 356-0209 or use the form and tell us what's out back now, whether that's a slab, a deck or bare yard. We call you back to set a time for me to come out.
I measure and check the base
I come out myself to measure and to look at the slab, deck or wall the room will tie into. I'll ask how you plan to use the room, so have a rough idea of whether it's an evening room or an everyday one.
Review the written estimate
You get a written estimate that spells out the room type, windows, roof and base, piece by piece. Ask me to price a simpler version alongside it if you want to compare.
We handle the city permits
We file the applications and handle the inspections, and a full sunroom usually goes through the two-step city review described above. The city says simpler items such as patio covers can be issued over the counter the same day, which is why a cover-only job can often start sooner.
Our crew builds, we walk through
Our own crew builds the room, led by an experienced installer, and I check in as the job goes. When it's done, I walk through the room with you against the written estimate before we call it finished.
Santa Ana sunroom questions we hear
Do I need a permit to add a sunroom in Santa Ana?
Yes. The city requires a permit to build or alter a building, and a sunroom tied into your house does both. The city's permit FAQ exempts only finish work like paint, tile, carpet and cabinets, so plan on a permit even if you're only closing in an existing patio.
Is a small backyard room under 120 square feet exempt from a permit in Santa Ana?
Only if it's a one-story detached structure such as a shed or playhouse with no more than 120 square feet of floor. A sunroom attached to your house isn't that kind of structure, so we plan on a regular permit for it however small it is.
How long does a building permit stay valid in Santa Ana?
A Santa Ana permit becomes invalid if work doesn't start within 180 days of when it's issued, and it lapses if work stops for 180 days after it starts. We time the application around when your room is ordered, so the clock isn't running while you wait on materials.
Can I pull the permit for my sunroom myself in Santa Ana?
You can, because the city issues many permits to the property owner, an authorized agent or a licensed contractor, and the application goes to the building official before work begins. When we're building the room, we file it ourselves so the plans and the inspections run through us.
How do I find out which building code my sunroom has to meet in Santa Ana?
Ask the building division, because the city's permit FAQ lists the 2022 California building, residential, electrical, plumbing, mechanical and green building codes along with the city's own municipal code, and editions change. We design the room to whatever edition is in force when we apply.
How much does a sunroom cost in Santa Ana?
The price comes down mostly to the room type, its size, the roof and windows, and whether your existing slab can carry it or needs new footings. A screen room or three-season room on a sound slab sits at the low end, and an insulated four-season room with new electrical sits at the top. I measure and send a written estimate that spells out each piece, so you can see where the money goes.
Ask about your Santa Ana sunroom today
We pick up every day from 8 AM to 9 PM, so call (657) 356-0209 or send the form after work and ask about your room and its permit steps.