
Sunroom Contractor in Norwalk, CA - Rooms Built to Fit Your Slab and Roofline
Clearview North Tustin Sunrooms & Patios is a sunroom contractor that closes in patios, converts decks and adds rooms for homeowners in Norwalk. I measure and plan each room myself, and our crew builds what the plan says.
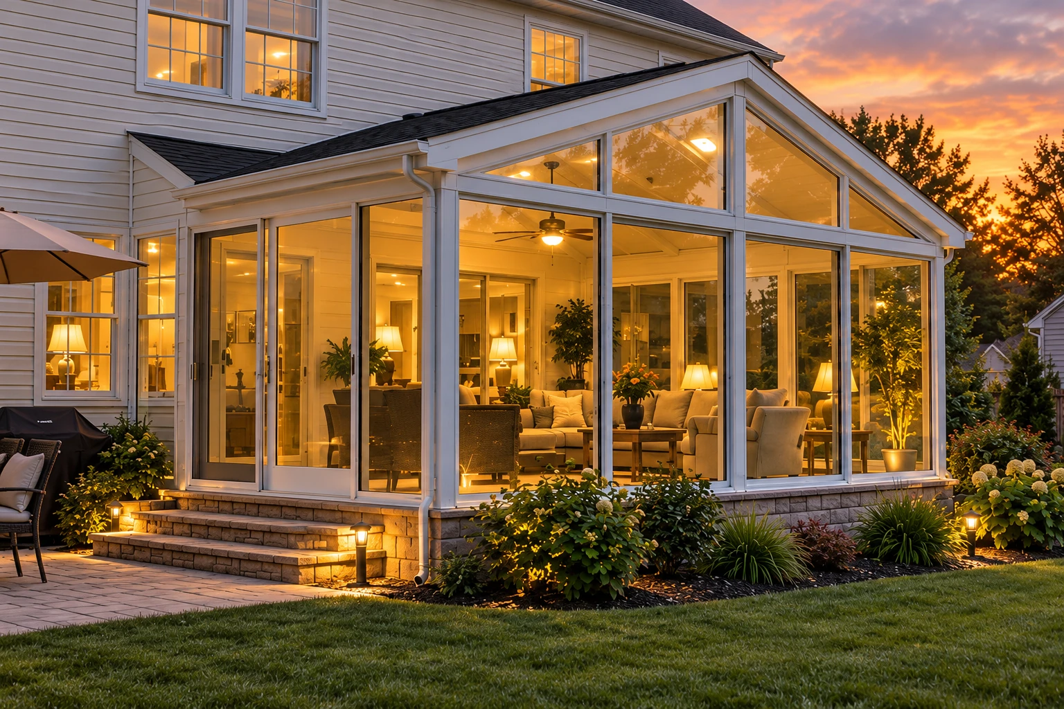
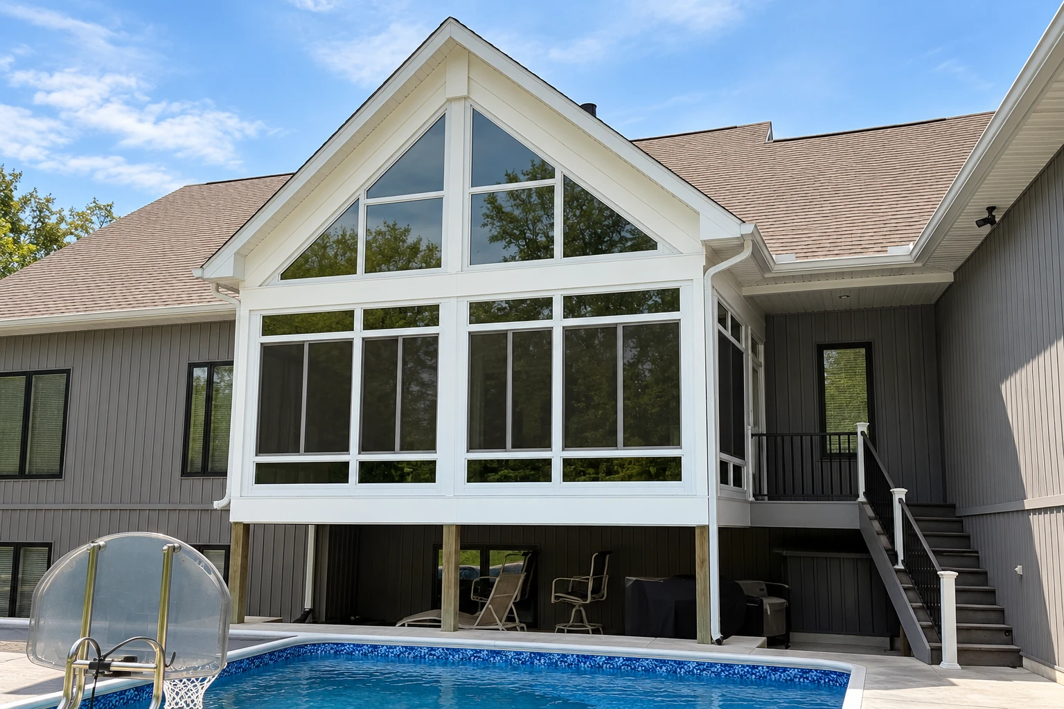
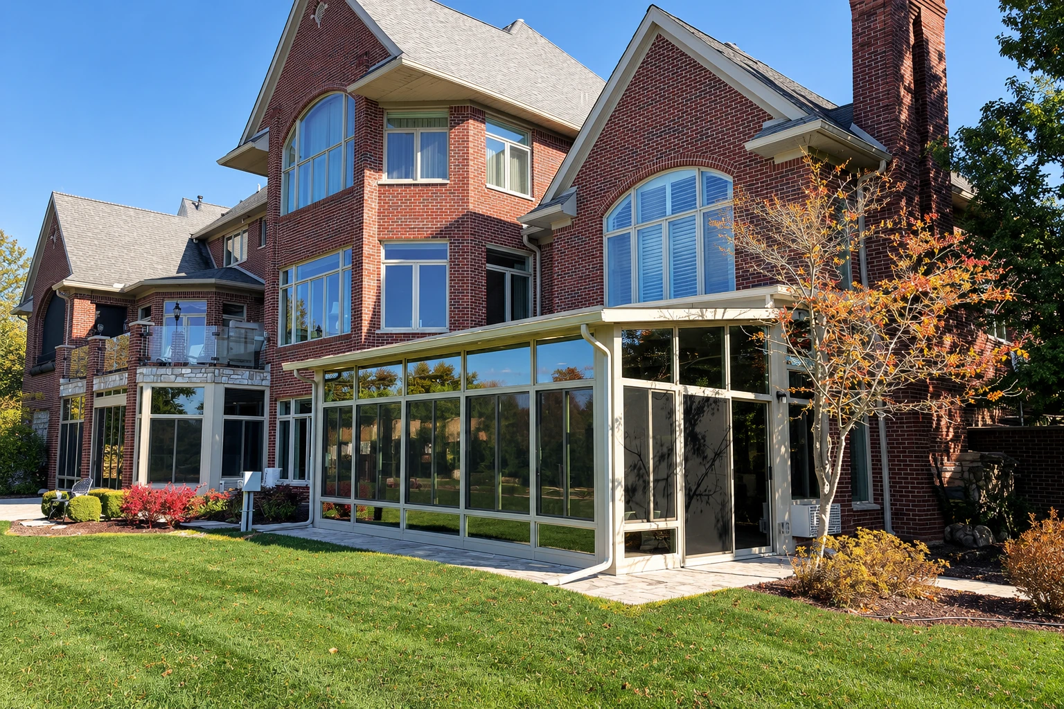
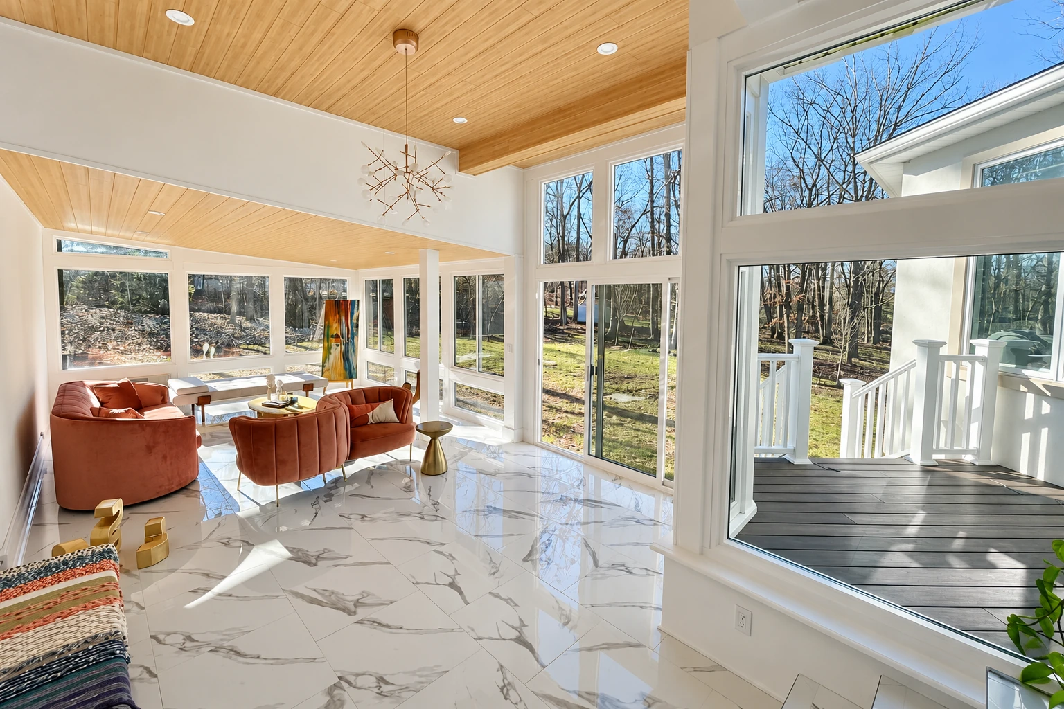
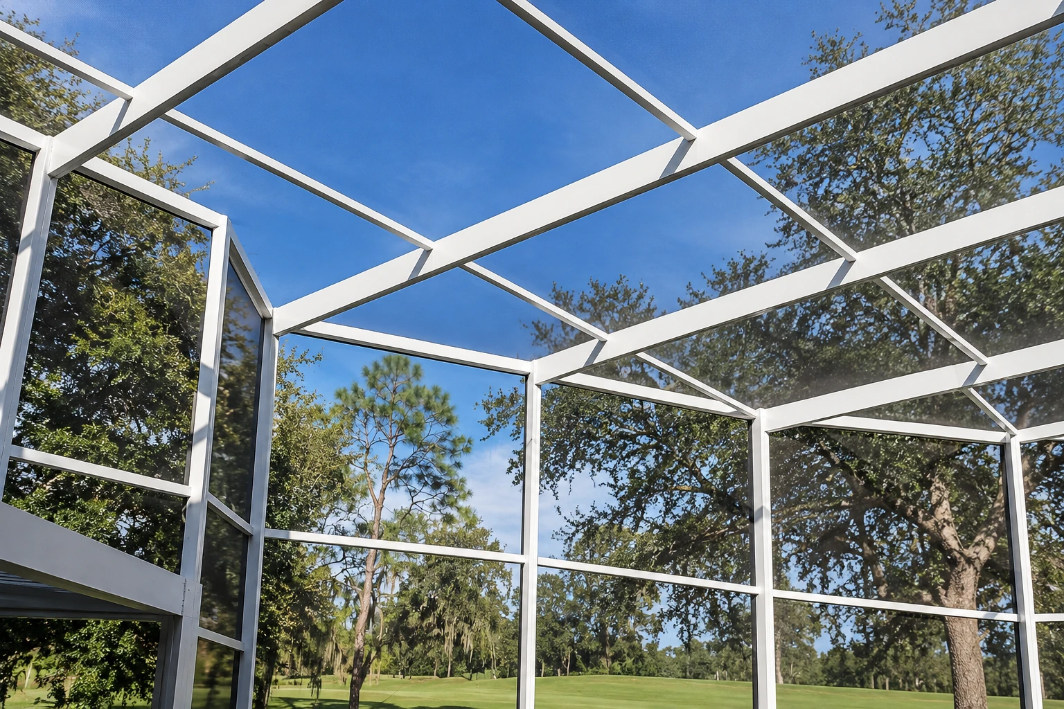
How Norwalk houses shape a sunroom job
Norwalk sits just over the county line in Los Angeles County, a longer drive from our base in North Tustin than most of the cities we work in, so we load the truck for the whole job and don't count on running back for a part. Most of the houses we're called to here are single-story homes on concrete slabs, set fairly close to the neighbors, with a back yard that already has a patio slab, an older aluminum cover or a small wood deck. That's the same starting point we see on a lot of patio and deck jobs in Yorba Linda, just usually on a tighter lot.
That mix decides most of the plan. A room on a single-story house has to tie in under a low eave, which limits the roof slope we can give it, and a slab poured for patio furniture wasn't poured with walls in mind, so I look at both before I draw anything.
Services in Norwalk, CA
Patio-to-sunroom conversion
When the back yard already has a concrete patio, a conversion turns that space into a real room with glass walls and an insulated roof. We tie it into your house wall and write any base work into the estimate before anything is ordered.
Deck-to-sunroom conversion
Some Norwalk houses have a small raised wood deck off the back door, and a deck-to-sunroom conversion puts the room right where you already step outside. Deck framing is built for people and chairs, not walls and a roof, so I check the footings and joists and we reinforce or rebuild them as part of the room.
Patio enclosures
Plenty of yards here have a cover that already shades the patio, and an enclosure adds screens or windows under it so you get usable space without a full addition. We fit the frame to the opening you have, so the cover's posts and beam set the layout.
Patio cover installation
A worn or undersized cover is common on these houses, and some homeowners start with a new one they plan to close in later. We build it with the posts and beam a future room will need, so the second step doesn't mean tearing out the first.
Three season sunrooms
On a single-story house with a shallow eave, a lighter three season room often fits better than a fully insulated one. You get a glassed-in room for most of the year with a simpler roof and less to tie into the house.
Sunroom remodeling
Older patio rooms on these houses often have leaking roof panels, fogged windows or single-pane glass. We replace what's worn and keep the frame when it's sound, which is usually less work than starting over.
Working in Norwalk: licenses, permits and what moves the price
The first thing I do on a Norwalk job is look up which office reviews permits for your address, because that review usually sets the start date more than anything on our side. We handle the applications and inspections for the work we do, so you aren't the one carrying drawings back and forth. What you should check is us, and in California that means looking up a contractor's state license with the Contractors State License Board, the state body that licenses and regulates the building trades. We're licensed and fully insured, and I'll hand over our license details before you sign anything.
The price moves with a few things you'll see itemized, mostly the size of the room, the roof panels and windows you pick, and how much work the slab or deck needs before it can carry walls. The schedule turns on that permit review and on windows and panels made to your measurements. The written estimate lays out each piece the same way we do for homeowners in Fullerton, so you can see what changes if you go with a simpler roof or fewer windows.
Is your patio or deck ready to become a room?
A lot of Norwalk back yards already have a patio cover, and closing it in is the natural next step, but a cover built to shade a slab usually isn't framed to hold glass walls and a ceiling. I check the posts, the beam and the ledger, the board that fastens the cover to your house, and I look at the slab edge for thickness and cracks, because walls put their weight on the edge where a patio slab is often thinnest. Sometimes the right call is to keep the slab and replace the cover, and sometimes it's a new footing along one side. I'll tell you which, and what each one adds to the plan.
Low rooflines are the other thing we plan around. The room's roof has to meet your house below the eave with enough slope to shed water, which can cap the ceiling height, and a thinner insulated roof panel can buy back a few inches at the cost of some insulation. I'd rather show you that tradeoff on paper than find it during the build.
Get a written sunroom plan for your Norwalk home
We reply within one business day to set a time, and the on-site estimate is free with no obligation. I come out to your Norwalk house myself, measure the space, and send a written scope that lists the room type, windows, roof and base.
What happens when you call us about a Norwalk sunroom
Call or send a message
Reach us at (657) 356-0209 or through the form, and we'll set a time to come out. A couple of photos of your patio or deck help me show up with the right questions.
I measure and check the base
I come out myself, measure, and look at the slab, deck or house wall the room will tie into. I'll also ask how you plan to use the room, since that decides more of the design than anything else.
Review your written estimate
The estimate spells out each piece, including the room type, windows, roof and base work, so you know exactly what you're agreeing to. If something doesn't fit how you'll use the room, we change it before anything is ordered.
We handle the permit steps
We look up which office reviews your address and take care of the applications and inspections for our work. Once the permit is in hand, we set the build date.
We build and walk it together
Our own crew does the build, led by an experienced installer, and I check in as it goes. When it's finished, I walk through the room with you before we call it done.
Sunroom questions from Norwalk homeowners
Does a sunroom contractor in Norwalk need a California license?
Yes, in nearly every case. California requires a current state license for anyone who contracts for work that needs a building permit, uses employees or workers, or runs $1,000 or more in combined labor and materials. Because we build with our own crew, that rule covers every room we put up.
What small jobs can be done in California without a contractor's license?
Only small jobs that meet every one of the state board's conditions, which are no building permit, no employees, a combined value of labor, materials and all other costs under $1,000, and no advertising as a licensed contractor. That limit went up from $500 to $1,000 at the start of 2025. Owner-builders improving their own property, doing the work themselves or with their own paid employees, may also be exempt.
Do I need a permit to add a sunroom in Norwalk?
That's decided by the office that reviews permits for your address, so we look it up for each Norwalk job before anything is ordered. If your room needs one, we handle the application and the inspections for the work we do.
How do I check my Norwalk address for earthquake hazard zones?
Type your address into the state's EQ Zapp map, which shows whether the property falls in any of the state's mapped earthquake hazard zones. Those zones cover things like soil liquefaction, where water-soaked ground gives way in a quake, along with landslides and fault rupture, and the map also tells you if your area hasn't been evaluated yet. If your lot shows up in a zone, mention it at the estimate so we can work it into the plan.
How much does a sunroom cost in Norwalk?
It comes down to the room you choose and the base it sits on, so the written estimate is where you'll see a real number for your house. A screen or three season room on a sound slab costs less than an insulated four season room, glass roof panels cost more than solid insulated ones, and a thin slab or an old deck that needs reinforcing adds to it. When a simpler room fits how you'll actually use it, I'll put that option next to the one you asked about.
How long does it take to build a sunroom in Norwalk?
The build is usually the shorter part, and most of the wait comes before it, while the permit is reviewed and the windows and panels are made to your measurements. A conversion on a sound slab moves faster than a job that needs a new footing or new deck framing first, and I'll give you a build date once the permit and materials are in.
Get your Norwalk sunroom measured and planned
Call (657) 356-0209 or use the request form to find out whether your slab or deck can carry a room before you put money into one.